
Last Updated: October 23, 2026
Quick Summary
Custom architecture design for luxury families is the practice of creating bespoke residential spaces that align with how a family actually lives, rather than forcing a family into a predetermined floor plan. It starts with understanding daily routines, long-term aspirations, and the specific way your household functions, then translating that into spaces that feel both luxurious and genuinely livable.
- Open-plan living with subtle spatial planning using ceiling height changes and flooring shifts creates zones without walls.
- Strategic window placement and high ceilings combined with natural light are essential for luxury family home design.
- Multigenerational homes require secondary suites with independent entrances, bathrooms, and kitchenettes for aging parents or adult children.
- Quality materials like marble and limestone that age beautifully are prioritized over trendy finishes that wear quickly.
- The design process begins with a rigorous design brief exploring daily routines, family gathering spaces, and frustrations with current homes.
Table of Contents
- What Custom Architecture Design Means for Luxury Families
- Luxury Family Home Design Ideas That Reflect How You Live
- Custom Home Floor Plans for Families: From Daily Routines to Long-Term Needs
- Family Home Design Checklist: Essential Features and Materials
- Custom Home Design Cost: What Drives Investment and Value
- The Design Process: Working Directly With Your Architect
- Frequently Asked Questions
What Custom Architecture Design Means for Luxury Families
Custom architecture design for luxury families is the practice of creating bespoke residential spaces that align with how a family actually lives, rather than forcing a family into a predetermined floor plan.
Andrew C Thomas has over 20 years of architectural practice, helping families across the region realize homes that reflect their values. The difference between a beautiful house and a home that elevates your life comes down to one thing: intentionality.
The process begins with a rigorous design brief, a collaborative conversation between you and your architect. You're not hiring someone to impose their vision.
Luxury Family Home Design Ideas That Reflect How You Live
The best luxury family homes don't announce themselves. They work quietly. A guest walks in and feels the space, the flow, the light, the sense that everything is exactly where it should be. That feeling doesn't happen by accident.
Open-Plan Living and Indoor-Outdoor Connections
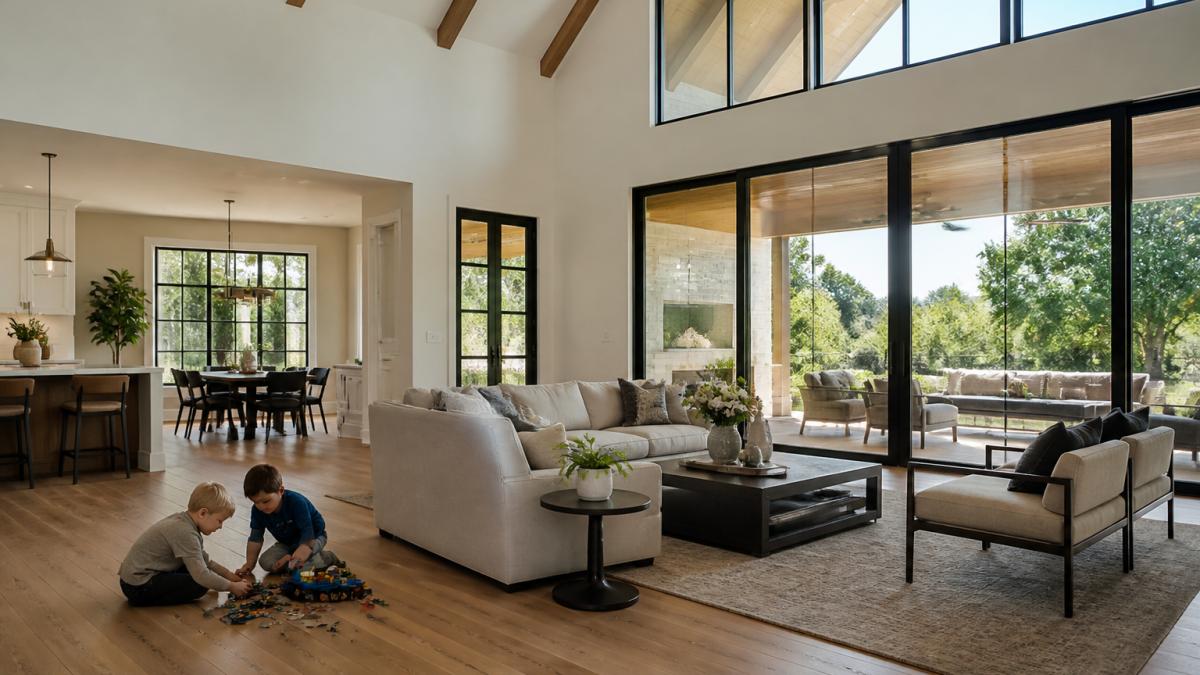
Open-plan living works for families because it lets you supervise, connect, and move freely. But "open" doesn't mean one giant room with no definition.
Indoor-outdoor connections matter more in luxury family homes than in any other residential type. A family with young children needs to see the backyard from the kitchen.
Consider how your family actually uses outdoor space across seasons. In warmer months, does the kitchen flow directly to a dining terrace? Is there a shaded area for summer afternoons? A fire pit zone for evening gatherings? These details seem small until you're living the design every day.
High Ceilings, Natural Light, and Spatial Planning
High ceilings do more than look impressive. They change how a room feels, more open, more breathable, more generous. But height without light creates a cold, cavernous space.
Strategic window placement is one of the most underrated decisions in custom home design. A window in the wrong spot creates glare or wastes wall space.
Spatial planning connects these elements. A coffered ceiling draws the eye upward and adds craftsmanship. A change in floor level, even a subtle one, defines a dining area within an open space. A built-in bench with storage serves double duty: seating and organization.
Family-Friendly Kitchens and Organized Storage
The kitchen is where family life actually happens. A custom design means the kitchen works for how your family eats, cooks, and gathers, not for how a developer thinks families should live.
A family-friendly kitchen has multiple work zones. Parents cooking dinner while children do homework at an island. A second prep area so two people can work without bumping into each other.
Storage is the detail that separates a luxury home from a functional one. Mudrooms with cubbies, hooks, and benches prevent the chaos of coats and backpacks. Pantries designed for your actual shopping habits, deep shelves for bulk items, pull-out drawers for everyday staples.
:::pro-tip The best luxury family kitchens include a secondary prep area or butler's pantry. It keeps the main kitchen from becoming a bottleneck during entertaining and gives you a place to store serving pieces and overflow groceries without cluttering the main space.
Custom Home Floor Plans for Families: From Daily Routines to Long-Term Needs
A floor plan is only as good as the life it supports. Before you finalize any design, walk through a typical day: where does everyone wake up, what's the traffic pattern to breakfast, where do kids get ready for school, how does the home work when someone is sick, how do you entertain?
Custom home floor plans for families account for these rhythms. The master suite is positioned for privacy but not complete isolation. Bedrooms have ensuite bathrooms or are clustered near a shared bath to reduce morning chaos. Laundry is centralized, not relegated to a basement corner.
Designing for Multigenerational Living
More families are choosing to design homes that accommodate aging parents or adult children. This requires thoughtful planning from the start, not an afterthought.
A multigenerational home might include a secondary suite with its own entrance, bathroom, and kitchenette, giving independence while keeping family close. Or a main-floor bedroom suite for a grandparent who can't navigate stairs.
Consider future flexibility. A home office today might become a guest suite tomorrow, then a caregiver's room, then a teenager's retreat. Spaces designed with multiple uses in mind, good natural light, flexible furniture arrangements, proper electrical and plumbing infrastructure, adapt as your family's needs change.
Children's Spaces and Adaptable Rooms
Children's spaces in luxury homes often miss the mark because they're either too precious (designed to look like a magazine shoot) or too generic (a bed, a desk, done). The best children's rooms grow with the child.
A nursery designed with a view toward a toddler room, then a school-age bedroom, then a teenager's retreat needs thoughtful planning. Built-in storage that's accessible to a child but designed for longevity.
Consider sight lines from common areas. Parents with young children appreciate being able to see the play area from the kitchen.
Family Home Design Checklist: Essential Features and Materials
A comprehensive approach to custom home design for luxury families includes both tangible features and material choices that support daily life and endure over time.
| Feature | Why It Matters | Material Consideration |
|---|---|---|
| Multiple entry points | Reduces tracking dirt through main living areas | Durable flooring at entries (limestone, sealed concrete) |
| Zoned HVAC | Allows different temperatures in different areas | Requires planning during design phase |
| Dedicated mudroom | Prevents clutter in main living spaces | Durable, cleanable surfaces (tile, wainscoting) |
| Organized pantry | Makes cooking and shopping more efficient | Pull-out shelving, proper lighting |
| Secondary prep area | Reduces kitchen bottlenecks during entertaining | Counter space, storage, separate sink |
| Homework station | Keeps school materials organized | Built-in desk, task lighting, storage |
| Laundry centralization | Reduces time spent on household tasks | Proper ventilation, accessible location |
| High-quality finishes | Materials that age beautifully | Marble, limestone, quality cabinetry, solid hardware |
When selecting materials for a luxury family home, prioritize durability and timelessness over trendy finishes. A marble floor that develops a patina tells the story of your family's life in the home. Quality cabinetry and solid hardware last decades. Consider neutral tones that provide a backdrop for your family's life.
Custom Home Design Cost: What Drives Investment and Value
The cost of custom architecture design for luxury families varies significantly based on location, scope, and material choices. Rather than a fixed price, understand what drives investment.
Design complexity is the primary cost driver. A straightforward rectangular home costs less than one with multiple roof lines, outdoor terraces, and integrated landscape features.
The design process itself, the time your architect spends understanding your vision, sketching options, refining details, is an investment that prevents costly mistakes during construction. A well-designed space costs slightly more upfront but works beautifully for decades.
When evaluating cost, consider lifecycle value.
The Design Process: Working Directly With Your Architect
The distinction between a boutique architectural practice and a larger firm is direct access. When you work with Andrew C Thomas, you work with Andrew C Thomas throughout the entire process. You're not handed off to a junior designer halfway through. This continuity matters because design decisions compound, each choice informs the next.
From Design Brief to Built Reality
The design process begins with a thorough design brief. This is a detailed conversation about how your family lives. Not aspirational, actual. How many people are in your home? What are your daily routines? Where do you gather?
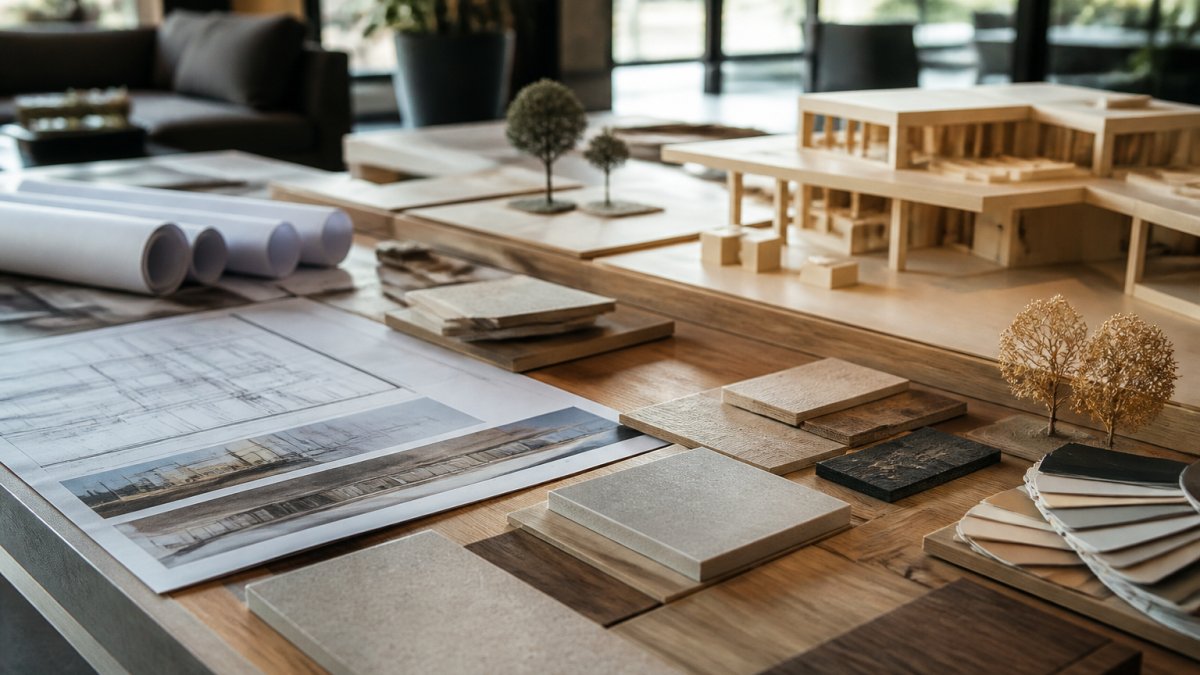
From that brief, your architect develops initial concepts. These aren't finished designs, they're explorations. Sketches, diagrams, and models that test ideas and gather feedback. This iterative process is where the real design work happens.
As the design develops, it moves through phases: schematic design (big moves), design development (details), and construction documents (everything a builder needs). Throughout, you're collaborating directly with your architect.
Ensuring Practical, Enduring Design
The best custom homes are designed with construction in mind. Your architect should understand local building codes, climate considerations, and construction methods. A design that looks beautiful but requires impossible construction details becomes a nightmare during building.
This is where experience matters. An architect who has designed and built homes in your region understands how to detail windows for your climate, how to manage water intrusion, how to specify materials that perform well locally.
The goal is a design that is both beautiful and buildable. A design that your contractor understands and can execute without constant clarification.
Frequently Asked Questions
What should a luxury family home include?
A luxury family home balances personalization with functionality. Essential elements include open-plan living spaces that accommodate daily routines, high ceilings and natural light for comfort, family-friendly kitchens with ample storage, organized mudrooms and storage solutions, dedicated children's spaces that adapt as they grow, and indoor-outdoor connections for entertaining and relaxation. The specific features depend on your family's lifestyle, whether you need multigenerational spaces, home offices, or specialized rooms. Working with an architect ensures these elements are integrated thoughtfully into a cohesive design.
How do you design a custom home floor plan for families?
Custom home floor plans for families begin with understanding your daily routines, family size, and how you use spaces. The process involves mapping traffic flow, separating private and shared zones, and planning for growth as children age. Key considerations include kitchen placement relative to family gathering areas, mudroom proximity to entries, children's bedroom locations, and flexible spaces that can adapt over time. A rigorous design process incorporates site-specific factors, local building codes, and your personal vision to create a layout that functions beautifully and supports the life you want to live.
How long does it take to design and build a custom home?
The timeline varies based on project complexity, site conditions, and permitting requirements. Working directly with your architect throughout ensures clear communication and reduces delays from misalignment. Local building codes and climate considerations in Oklahoma, Texas, and Florida may affect timelines. Your architect can provide a realistic schedule specific to your project during the initial consultation.
What makes a custom home design worth the investment?
Custom architecture design creates spaces tailored to your family's lifestyle, preferences, and long-term needs, something off-the-shelf designs cannot achieve. The investment yields enduring value through superior craftsmanship, thoughtful material selection, and designs that adapt as your family grows. A well-designed custom home maximizes functionality, enhances daily comfort, and reflects your personal vision. Beyond lifestyle benefits, quality architecture and materials contribute to durability, energy performance, and long-term property value. Working directly with an experienced architect ensures your investment translates into spaces that truly elevate your family's life.
The process of creating a custom home is a collaboration between you and your architect. At Andrew C Thomas, we approach every project as a partnership, your vision, our expertise, working together to create spaces that reflect how you live. If you're ready to explore what's possible for your family, start a project with us and let's translate your vision into built reality.
