
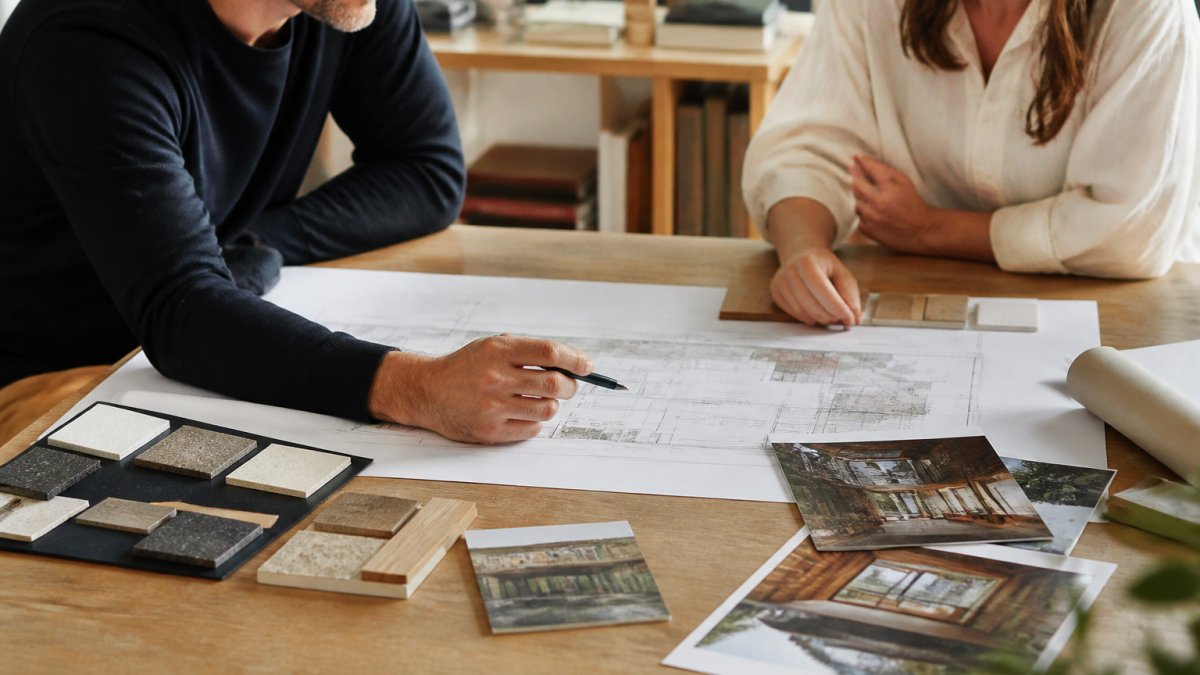
Last Updated: October 28, 2026
Quick Summary
A custom home architect consultation is a meeting where you and an architect discuss whether your goals, site conditions, and budget can support each other before design begins. Bring property documents, a ranked wish list, visual references, and real numbers so the meeting tests feasibility rather than orientation.
- Bring a property survey or plat map showing boundaries and setbacks to the meeting.
- The budget reality check is the most valuable 15 minutes of the consultation.
- Free introductory calls typically run 20-30 minutes and give general feedback, not site-specific analysis.
- Custom-home architect fees for new builds average 8% to 15% of project cost, or roughly $15,000 to $80,000.
- Leave with a named next step and a date, or ask before booking anything else.
Table of Contents
- What a Custom Home Architect Consultation Actually Covers
- What to Bring to an Architect Consultation
- Questions to Ask an Architect Before You Hire One
- Architect Consultation Cost and the Full Fee Picture
- The Custom Home Design Process From First Meeting to Permit-Ready Plans
- Site, Zoning, and Permitting Constraints That Shape the Design
- How to Judge Whether an Architect Fits Your Project
- Start a Project With a Consultation Built Around Your Vision
- Frequently Asked Questions
What a Custom Home Architect Consultation Actually Covers
Custom-home construction is holding steady even as other building segments cool. According to Eye On Housing's custom home building analysis, there were 36,000 custom-building starts in the first quarter of 2026, up 3% from the same period a year earlier.
A custom home architect consultation is a meeting where you and an architect discuss whether your goals, site conditions, and budget can support each other before design begins.
Most guides treat the consultation as a vibe check. It isn't. It's the cheapest point in the entire project to discover a problem.
Goals, Site, and Budget: The Three Things Every Consultation Tests
Every consultation stress-tests the same triangle. Pull one corner and the other two move.
- Project goals: How you actually live, not how a magazine spread looks. Bedroom counts, work-from-home space, aging-in-place plans, entertaining habits.
- Site conditions: Slope, orientation, setbacks, easements, utilities, and what the lot can physically hold.
- Project budget: Total construction cost, plus design fees, permits, and a contingency you'll be glad you kept.
What to Bring to an Architect Consultation
Bring four categories of material: property documents, a wish list, visual references, and real numbers.
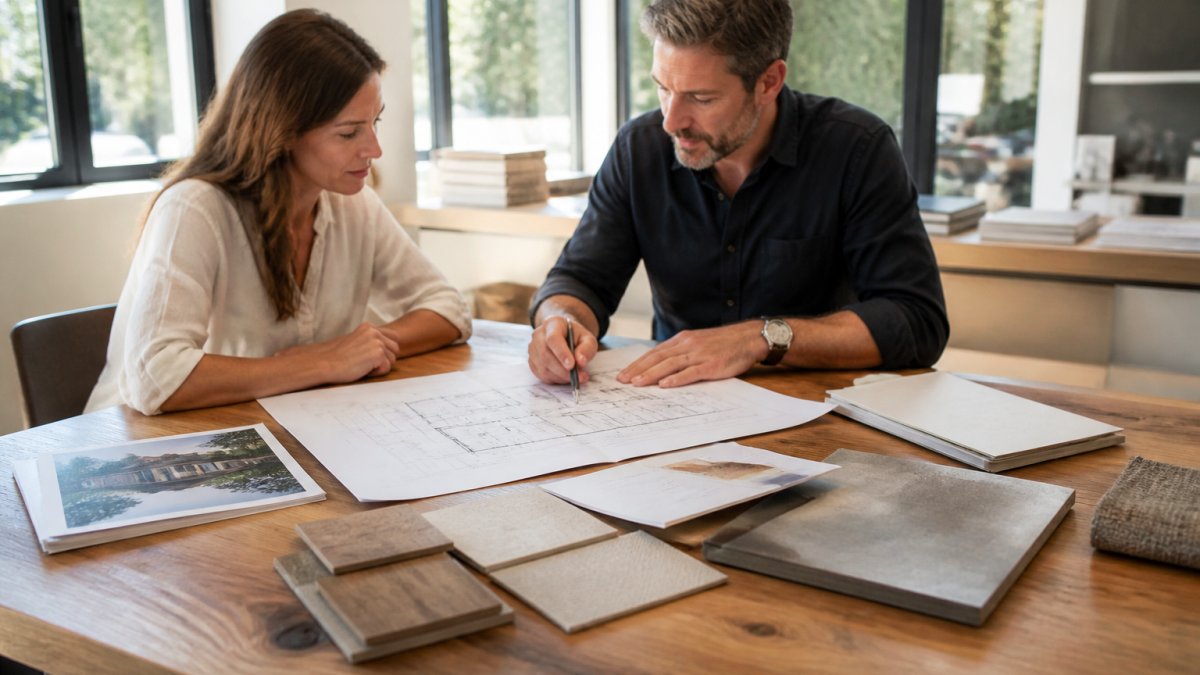
Documents, Photos, and Numbers Worth Gathering First
A practical checklist for the week before your meeting:
- Property survey or plat map showing boundaries and setbacks
- Deed and any HOA or deed-restriction documents
- Photos of the site from multiple angles, including views you love and views you want blocked
- Screenshots of 10-15 homes or rooms you respond to, with notes on what specifically you like
- A written list of rooms and functions, ranked must-have versus nice-to-have
- Your total project budget, split into construction, design, and contingency
- Your realistic move-in or start-construction date
- Names of anyone else who must approve decisions
One item clients forget: bring your actual priorities, not the ones that sound sophisticated. If a large workshop matters more than a formal dining room, say so.
What Actually Happens During the Consultation
A first consultation can cover several topics. Knowing the agenda lets you spend time on decisions instead of orientation.
- Introductions and project background (10-15 minutes). The architect asks how you found them, what prompted the project, and what outcome you're picturing, where your ranked must-have list earns its keep.
- Site and document review (15-20 minutes). The architect reviews your survey and discusses any site questions that may need follow-up.
- Goals and lifestyle discussion (15-20 minutes). Room counts, work-from-home needs, aging-in-place plans, entertaining habits, and how you want the house to feel. Expect pointed questions about trade-offs, not compliments on your photos.
- Budget reality check (10-15 minutes). The architect compares your all-in number against typical local construction costs and tells you whether your scope is feasible at that price. This is the most valuable 15 minutes of the meeting.
- Process, fees, and next steps (10-15 minutes). The architect may discuss process, fees, availability, and possible next steps.
What You Should Walk Away With
A useful consultation produces concrete outputs, not just a pleasant conversation. By the end you should have:
- A verbal or written read on whether your goals, site, and budget are compatible
- A list of site or zoning issues that need resolution before design starts
- A clear description of the architect's process, stages, and deliverables
- A fee structure and an estimate of total architectural cost for your scope
- A named next step with a date, a proposal, a site visit, or a paid pre-design phase
If you leave without those five items, ask before you book anything else. A firm that can't summarize its own process in a first meeting will be harder to manage over a year of design.
How to Follow Up After the Meeting
After the meeting, you can send a short email summarizing what you heard and asking any questions it raised.
If you're comparing architects, send the same follow-up email to each and compare answers side by side. Differences in specificity tell you more than any portfolio page.
Questions to Ask an Architect Before You Hire One
Ask about process, fees, availability, and what happens when things change. The answers separate a firm that will guide you from one that will bill you. Write your questions down and take notes.
Questions worth asking any architect:
- Who will I actually work with, start to finish? Ask who will work with you throughout the project.
- What is your fee structure, and what's included? Percentage of construction cost, hourly, or fixed fee, and whether construction administration is part of it.
- How many projects are you running right now? Capacity affects timeline more than any promise.
- What's your process for changes after design starts? Get the change-order workflow in writing.
- How do you handle permitting and contractor coordination?
- Can I see projects similar in scale and style to mine? Ask for the McLain Residence or Malone Residence type of reference, not just glossy photos.
- What do you do when the builder says a detail won't work?
For a deeper vetting framework, our team put together 7 questions that separate great residential architects that go beyond the basics.
Architect Consultation Cost and the Full Fee Picture
Architect consultation fees vary. Contact Andrew C Thomas for current pricing or a quote, and ask what the meeting includes before booking.
Free Versus Paid Consultations
Both models are common, and neither is a red flag on its own. What matters is what the meeting includes.
- Free introductory call (typically 20-30 minutes). A get-acquainted conversation: project type, rough budget, timeline, and whether the firm is a fit. Expect general feedback, not site-specific analysis.
- Paid discovery consultation (typically a few hundred dollars, sometimes credited toward a later design fee). A working session that includes document review, a site visit or site-photo review, zoning and setback checks, and preliminary feasibility feedback. You leave with something you can act on.
A common pattern: the introductory call is free, the deeper session is charged, and the fee is credited if you proceed. Ask whether the consultation fee is credited toward design fees, it changes the effective cost.
What the Total Architectural Fee Covers
The bigger number to understand is the total architectural fee. According to Texas Residential Architects' published fee guidance, custom-home architect fees for new builds average 8% to 15% of project cost, or roughly $15,000 to $80,000. That range covers full services, from schematic design through construction documentation and permit-ready plans.
Fee Structures You'll Encounter
Three fee structures dominate residential work, and each shifts risk differently:
| Fee Structure | How It Works | Best For | Watch For |
|---|---|---|---|
| Percentage of construction cost | Fee is a set percentage of the final build cost | Projects with a well-defined scope | Scope creep raises the fee; confirm what's included |
| Fixed fee | One number for a defined scope of services | Clients who want budget certainty | Change orders for anything outside the defined scope |
| Hourly | Billed for time actually spent | Early-phase or undefined scopes | Total cost is unknown until the work is done |
Most custom-home clients end up with a hybrid: a fixed or percentage fee for design phases plus hourly billing for construction administration or extra site visits. Get that structure in writing before design starts.
What Drives the Number Up or Down
| Cost Factor | Effect on Fee | Why |
|---|---|---|
| Project complexity | Higher | Custom detailing, structural coordination |
| Site difficulty | Higher | Slope, drainage, zoning variances |
| Scope of services | Higher | Full construction administration versus design only |
| Repetition or simple forms | Lower | Fewer unique details to document |
| Client decision speed | Lower | Fewer revisions and change orders |
For current fees specific to your project, start a conversation about your project.
The Custom Home Design Process From First Meeting to Permit-Ready Plans
The custom home design process runs through five stages: schematic design, design development, construction documentation, bidding and permitting, and construction administration. Each ends with a deliverable you approve before the next begins. Skipping stages is how budgets blow up.
- Schematic design. Bubble diagrams, space planning, and rough floor plans. You'll see layout and flow before materials.
- Design development. Refined plans, elevations, 3D modeling and design visualization so you can see the house before it's built.
- Construction documentation. Detailed drawings, specifications, and permit-ready plans your builder prices and your jurisdiction approves.
- Bidding and permitting. Contractor selection, building permits, and responses to plan-review comments.
- Construction administration. Site visits, submittal review, and answering the builder's questions so the design survives contact with reality.
Timelines vary with scope and jurisdiction, but most custom homes spend several months in design before a shovel touches dirt. Clients who make decisions quickly and stick to them move through faster.
Site, Zoning, and Permitting Constraints That Shape the Design
Zoning and site constraints can affect what you can build. Setbacks, height limits, lot coverage, floor-area ratios, easements, floodplain maps, and utility locations may constrain a plan. If you're wondering whether architects actually understand local codes, read our breakdown on whether architects understand local building codes.
How to Judge Whether an Architect Fits Your Project
Fit comes down to relevant experience, communication style, process clarity, and trust. You're hiring a partner for a year or more, chemistry matters, but so does evidence.
Judge fit on:
- Portfolio relevance. Have they designed homes at your scale and in your style, or only commercial work?
- Direct access. Will you work with the principal or get handed to a junior designer?
- Communication. Do they listen more than they pitch? Do they explain trade-offs clearly?
- Process transparency. Can they describe each stage, deliverable, and fee without hedging?
- References. Ask to speak with past clients about the hard parts, not just the highlights.
At Andrew C Thomas, clients work directly with Andrew throughout the entire design process. To learn more about the background behind the practice, read the architect behind the work.
Start a Project With a Consultation Built Around Your Vision
The hard part isn't finding an architect. It's walking into the first meeting prepared enough to ask the right questions and honest enough to hear the answers.
Andrew C Thomas is a boutique architecture practice serving clients in Oklahoma, Texas, and Florida, with over 20 years of architectural practice and a design philosophy rooted in craft, context, and clarity. You can see the full scope of what we do on our services page.
Get started with Andrew C Thomas and turn your first consultation into a clear, buildable plan.
Frequently Asked Questions
What happens during a consultation with a custom home architect?
A consultation is an opportunity to discuss your goals for the home, the site, and your budget. Ask the architect what the meeting will cover and what the next steps may be.
How much does an architect consultation cost?
Contact Andrew C Thomas for current consultation pricing or a quote, and ask what the meeting includes before booking.
How do I know if an architect is right for my project?
Look at relevant work, process clarity, and who you will work with. Ask to see examples of projects relevant to your goals and ask who will be involved in the design process. At Andrew C Thomas, clients work directly with Andrew throughout the design process.
How long does a custom home design consultation take?
Ask the architect how long the consultation is expected to take and whether it will be virtual or in person.
