
Quick Summary
Modern home design in Oklahoma City is an approach that favors clean lines, open interior spaces, and a direct relationship between the house and its setting. It must also account for hot summers, strong winds and lots that vary widely in slope and orientation.
- Connected living spaces open the kitchen, dining and living areas to one another.
- Shade west-facing glass with deep overhangs, since summer afternoon sun arrives from the west and southwest.
- Storm resilience should be planned early, including impact-rated glazing and a possible safe room.
- Custom-home construction generally runs from about $170 to more than $300 per square foot, per a 2026 estimate.
- Complete a survey and check zoning before finalizing the footprint to avoid costly redesigns.
Table of Contents
- What Defines Modern Home Design in Oklahoma City
- Choosing a Residential Architect in OKC for a Modern Build
- Planning a Small Modern Home Design Oklahoma City Lot Can Support
- Designing for Oklahoma's Climate, Energy and Resilience
- Budgets, Permits and Site Planning for a Modern Custom Home
- Mid-Century Modern Home Design Oklahoma City Versus Contemporary Modern
- Starting Your Modern Custom Home Design Oklahoma City Project
- Frequently Asked Questions
What Defines Modern Home Design in Oklahoma City
Last Updated: November 15, 2026
Modern home design in Oklahoma City is less a single style than a set of choices about how a house meets its site, its climate and the way a family lives. Modern farmhouse is one of the styles many homeowners ask about in the area. Andrew C Thomas approaches the question differently, treating style as the result of craft, context and clarity rather than a finish package.
Modern home design is an architectural approach that favors clean lines, open interior spaces, and a direct relationship between the house and its setting. In Oklahoma City, that approach has to account for hot summers, strong winds and lots that vary widely in slope and orientation.
Custom-home construction in Oklahoma City generally runs from about $170 to more than $300 per square foot, according to a 2026 estimate published by Build Authentic local construction cost estimate. That range is a published estimate rather than a quote, and it does not specify what the estimate includes, so treat it as a starting point for conversations with an architect.
Three features tend to define the local result:
- Connected living spaces that open the kitchen, dining and living areas to one another
- Restrained material palettes that let wood, masonry or metal do the visual work
- Site-responsive massing, where the house is shaped by views, sun angles and the lot itself
The Oklahoma Case Study House, designed by Fitzsimmons Architects, shows several of these traits in one compact project. It was designed around an elevated site that captures views toward downtown and beyond, and it is reported at 1,730 square feet (Oklahoma Magazine coverage of the Oklahoma Case Study House). Its scale makes the site relationship easy to see, which is the central lesson of modern design in this market.
Choosing a Residential Architect in OKC for a Modern Build
The architect you choose shapes almost every later decision, so this is where a modern project should start. A residential architect in OKC who understands both contemporary form and local conditions will ask about how you live before proposing a plan.
Ask about the architect's direct role in your project. At Andrew C Thomas, clients work directly with the architect throughout the design process, which is the core of a boutique practice. Andrew C Thomas is a licensed architect with a BArch from the University of Oklahoma and more than 20 years of architectural practice. The firm is licensed in Oklahoma, Texas and Florida.
When you review candidates, look at completed homes rather than renderings. Our 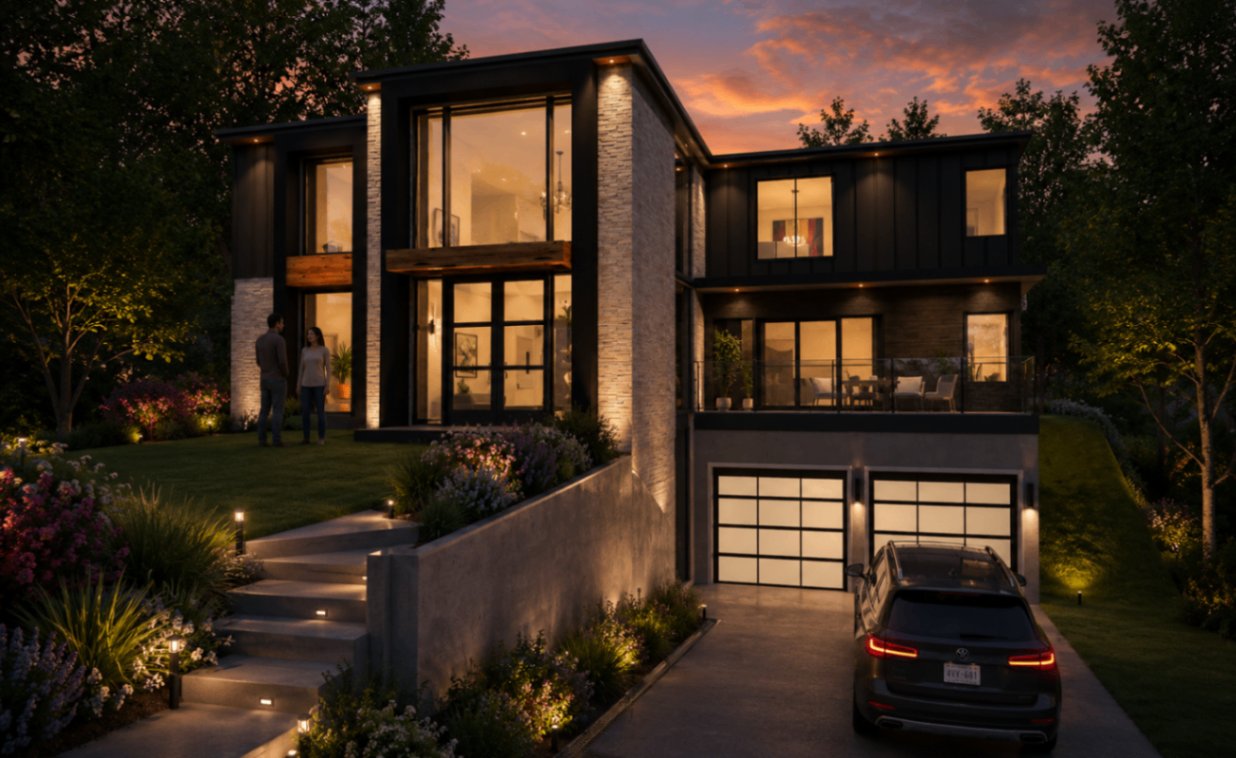
Start a conversation about your project through start a conversation about your residential or commercial project, and see the range of architectural services from concept through construction before you commit.
Planning a Small Modern Home Design Oklahoma City Lot Can Support
A small lot does not limit a modern home; it sharpens the design. Compact plans succeed when every room has a clear purpose and the house opens toward the best views or light.
Start with a short list of how the household uses space each day. A couple may need one flexible room, while a family with children may need separate zones that still share a kitchen. Once that list is clear, an architect can test how those needs fit within setbacks and the lot's orientation.
Compact plans often rely on:
- Vertical separation of sleeping and living areas
- Shared circulation that doubles as storage or workspace
- Window placement that brings daylight deep into the plan
A common mistake is trying to fit a large-house program onto a small footprint. The result is cramped rooms and wasted corridors. Editing the program early saves money and keeps the design calm.
Designing for Oklahoma's Climate, Energy and Resilience
Oklahoma's weather demands attention to heat, wind and storms. Modern glass-heavy designs look striking, but they must be shaded and sealed properly to perform well here. This is the part of a modern home that most inspiration galleries skip, and it is where a locally grounded design pays for itself over decades.
Start with orientation. In Oklahoma City, summer afternoon sun arrives from the west and southwest, so the largest glass should face north or be shaded on the west.
The building envelope carries most of the energy performance. Ask your architect how the design coordinates wall and roof insulation, air sealing, and window performance as a system rather than as separate line items.
Storm resilience is a design decision, not an afterthought. The Oklahoma City government has been developing resilient single-family home prototypes and has said it will solicit design teams to create prototype designs and construction cost estimates for such homes (City of Oklahoma City resilient home prototype plans).
Material choices should match the climate as well. Masonry, fiber-cement and metal roofing are materials often considered for sun, hail and heat exposure; exterior details should shed water away from walls and foundations.
Energy performance matters as much as appearance. Ask your architect how the envelope, insulation and mechanical systems are coordinated, how the design will hold up across Oklahoma's seasons, and whether the plan includes a safe room or hardened core. Those questions turn a style conversation into a performance conversation.
The article's key climate and resilience decisions, summarised for quick reference:
| Decision | Recommendation | Why it matters |
|---|---|---|
| West-facing glass | Limit or shade with deep overhangs | Summer afternoon sun arrives from the west and southwest |
| Living spaces | Orient toward north and east | Gives even daylight |
| Overhangs | Size to summer sun angle | Blocks high summer sun, lets winter sun warm the interior |
| Exposed elevations | Impact-rated or laminated glazing | Hail, high wind and tornado risk |
| Envelope | Coordinate insulation, air sealing and windows as a system | Drives overall energy performance |
| Storm plan | Safe room or hardened interior core | Protects occupants in severe weather |
Budgets, Permits and Site Planning for a Modern Custom Home
Budget and approvals should be discussed early, before the design is finalized. Modern details such as large glazing, exposed structure and custom millwork can raise costs, so set priorities before the plan is locked. Custom-home construction in Oklahoma City generally runs from about $170 to more than $300 per square foot, according to a 2026 estimate published by Build Authentic local construction cost estimate.
Design fees are separate from construction cost. Ask each architect how fees are calculated, what phases are included, and whether construction administration is part of the agreement, since the exact scope varies by firm.
Construction cost drivers in a modern home tend to be:
- Glazing, large windows, sliding doors and impact-rated glass add cost per opening and can require structural support.
- Structure, exposed beams, cantilevers and long spans cost more than conventional framing.
- Millwork and finishes, custom cabinetry, integrated storage and premium surfaces carry both material and labor premiums.
- Site work, grading, retaining walls, drainage and utility connections can swing widely depending on the lot.
- Mechanical and envelope upgrades, high-performance insulation, air sealing and efficient HVAC add upfront cost but reduce operating costs.
A practical way to set a budget is to separate must-haves from later additions. Decide which rooms and functions are essential, which finishes matter most, and which items can be simplified or deferred. Architects often ask a few early questions to set a realistic budget:
- What is the target square footage and room program?
- Which finishes matter most, and which can be simplified?
- How much site work, such as grading or retaining walls, does the lot require?
Permits and zoning come next. Before committing to a footprint, check the local zoning requirements for your lot, including setbacks, height limits, lot coverage and drainage rules. Permit requirements vary by jurisdiction and project scope, so confirm them with the local building authority.
Site planning should start with a survey and a site visit. Orientation, access, utility locations and drainage all shape what can be built and where the house should sit. Watch out: designing before the survey is complete is one of the most common ways budgets get broken, because setbacks, easements or drainage requirements can force a redesign after fees have already been spent.
Pricing depends on project scope, schedule and site conditions, so contact Andrew C Thomas for a current proposal.
Mid-Century Modern Home Design Oklahoma City Versus Contemporary Modern
Mid-century modern and contemporary modern share a commitment to clean lines and open plans, but they differ in emphasis. Mid-century work often features low horizontal profiles, exposed structure and an indoor-outdoor flow. Contemporary modern tends toward crisper geometry, larger glass areas and a more minimal material palette.
Mid-century influences can suit lots with generous width and gentle slopes, where a long, low plan spreads comfortably across the site. Contemporary forms may suit tighter urban lots, where vertical massing and carefully framed views carry more weight.
Neither style is automatically the better choice. The right answer depends on the site, the household and the budget, and a design conversation can clarify which direction fits.
Starting Your Modern Custom Home Design Oklahoma City Project
A modern custom home begins with a clear brief, a site visit and a first conversation about how you want to live. Andrew C Thomas designs bespoke residential and commercial projects across Oklahoma, Texas and Florida, and every client works directly with the architect throughout the design process.
Our approach centers on craft, context and clarity, and the goal is architecture that is both functional and enduring. Review our selected custom homes and renovations to see how that approach has been applied, then start a conversation about your project.
Ready to begin? Start a Project with Andrew C Thomas to discuss your modern home.
Frequently Asked Questions
What defines modern home design?
Modern home design in Oklahoma City usually means clean lines, flat or low-pitched rooflines, large windows, open floor plans and a restrained material palette such as wood, stone, steel and white or neutral plaster. Modern homes emphasize how the house sits on its site and how interior spaces connect to outdoor areas. Contemporary designs update these ideas with current energy and performance standards, while mid-century modern designs draw on the 1950s and 1960s. Andrew C Thomas designs modern residences around the client's lifestyle, lot and budget.
How do I find a residential architect in Oklahoma City?
Look for a licensed architect with a portfolio of completed residential projects that match the style and scale you want. Confirm the architect is licensed in Oklahoma and ask who will work on your project from start to finish. Andrew C Thomas is a boutique practice, so the licensed architect works directly with every client throughout the design process. Ask for case studies, such as the Kerr Mansion Lodge, McLain Residence or Malone Residence, and visit the Andrew C Thomas website to start a project.
How much does it cost to design a custom home in Oklahoma City?
Architectural fees and construction costs depend on lot conditions, square footage, finish levels, site complexity and the design scope, so no single figure applies to every project. Pricing for Andrew C Thomas depends on the project's scope and timing, and the practice provides a quote after an initial conversation. For construction context, custom-home costs vary widely with site, scope and finish level. Contact Andrew C Thomas for current fees and a project-specific quote.
Can a modern home design work on a small lot?
Yes. Modern design handles small lots well when the plan uses vertical space, courtyards, borrowed views and carefully placed windows to bring light and outdoor space into the house. A compact modern home can feel generous because its open spaces connect to the outside. Compact modern designs on elevated sites are one example of this approach.
