
Quick Summary
Practical architectural design starts with how people actually live, not with a drawing. Record daily routines, test the site, and check materials and budget against real construction conditions before committing to a layout. Use a phased checklist to catch problems early.
- Ask clients what a normal day looks like before sketching any layout.
- Walk the site at different times of day to note sun, drainage, and access.
- Keep main hallways at least 3 feet wide where possible.
- Compare the design budget with at least two local contractor estimates at design development.
- Score each checklist item at every phase and record a written decision for every no.
Table of Contents
- Start With the Client's Daily Life, Not the Sketch
- Test the Site Before Committing to a Layout
- Build a Functional Floor Plan Design Around Real Movement
- Check Materials and Budget Against Construction Reality
- Use an Architectural Design Checklist at Each Phase
- Plan for Constructability Before Construction Documents
- Compare Architectural Design Examples to Spot Practical Trade-Offs
- Frequently Asked Questions
Start With the Client's Daily Life, Not the Sketch
Last Updated: November 4, 2026
Practical architectural design starts with how people actually live, not with a drawing. A home or office that looks right on paper can still fail the people who use it every day. Asking about daily routines early saves redesign time later.
Many clients begin by describing the look they want. Ask one more question: what does a normal Tuesday look like? Who wakes first, where do coats go, and where does the mail land?
- Morning routines and the order people move through rooms
- How many people use a space at the same time
- Storage needs for everyday items, not just special occasions
- Pets, visiting family, and home work or meeting needs
- Accessibility needs now and in the years ahead
Write these answers down before the first sketch. A short list of daily habits gives the architect facts to design around.
Watch out: Clients often describe a future lifestyle instead of the current one. Design for how you live now, then add room for change.
Test the Site Before Committing to a Layout
Site conditions shape what a building can do, so check the land before fixing a layout. Sun path, slope, drainage, and access all affect where rooms and openings can go. Sites in hot, windy, and stormy climates often benefit from early attention to orientation and shade.
Good practical architectural design depends on walking the property at different times of day. Note where sun hits in the morning and afternoon, where water pools after rain, and where neighboring buildings block views or light.
- Confirm property lines, setbacks, and easements with the local planning office
- Check soil and drainage conditions with a qualified professional
- Measure grade changes that affect entries and driveways
- Record existing trees, utilities, and views to keep or frame
Testing the site first prevents costly changes later. A layout that ignores drainage or sun exposure often needs rework after construction starts.
Build a Functional Floor Plan Design Around Real Movement
In practical architectural design, a functional floor plan follows how people move, not how the drawing looks. Circulation paths should be clear, short, and free of awkward turns. Plan the main routes from the entry to the kitchen, bathrooms, and bedrooms before placing furniture.
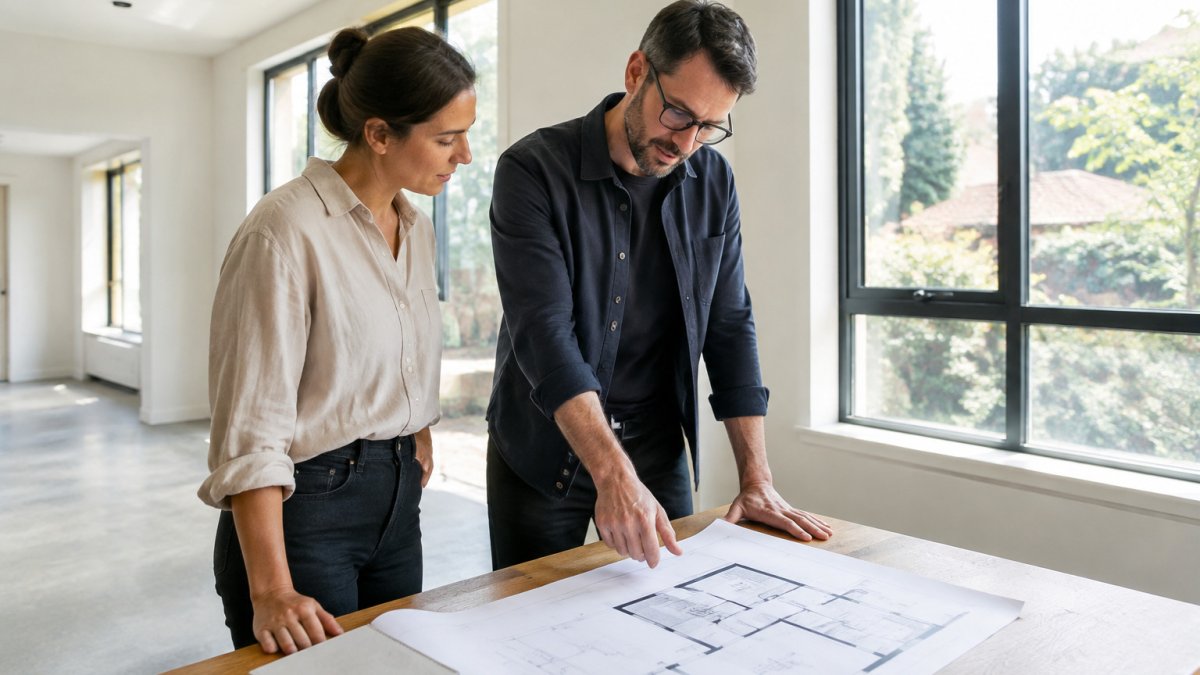
Walk each path with a tape measure or a paper cutout of the furniture. Check that doors swing without hitting walls and that two people can pass in hallways.
- Keep main hallways at least 3 feet wide where possible
- Place the kitchen, pantry, and dining area close together
- Group bathrooms and laundry to share plumbing lines
- Leave clear wall space for furniture and walking
Test the layout with cardboard or tape on the floor. Real movement often shows problems that a flat drawing hides.
Check Materials and Budget Against Construction Reality
Materials and budget decide whether a practical architectural design can be built as drawn, and they also decide what the building costs to own after the keys are handed over. Specify materials that are available locally, fit the budget, and suit the climate. A beautiful finish that takes months to ship can delay the whole project and blow through the contingency before framing is complete.
Start with a written budget that separates hard costs (structure, envelope, mechanical, electrical, plumbing, finishes) from soft costs (design fees, permits, surveying, engineering, testing, and inspections). Budgets should separate hard construction costs from soft costs such as design fees, permits, surveying, engineering, and inspections, and should carry a contingency reserve. Replace planning assumptions with local contractor estimates as soon as drawings are far enough along.
Ask the architect and builder to review the material list together. Contractors can flag items that cost more to install, need special skills, or carry long lead times. Run the review at design development, not after construction documents are finished, so substitutions still have time to be drawn and priced.
- Confirm lead times for windows, cabinets, and specialty stone before they are locked into the schedule
- Compare the design budget with at least two local contractor estimates at design development
- Choose a contingency reserve for surprises during construction and state who controls it
- Ask whether substitute materials are available if prices change, and name acceptable alternates in the specifications
- Separate allowances (lighting, appliances, tile) from fixed-price items so overages are visible early
Then compare upfront cost with lifecycle cost. A cheaper roof, window, or HVAC system can cost more over 20 years through energy use, maintenance, and replacement. Ask for a simple side-by-side: first cost, expected service life, annual energy use, and maintenance burden for each major assembly. Published performance data, such as ENERGY STAR product listings, can support a side-by-side comparison of equipment and envelopes so the decision rests on published figures rather than sales claims.
Clients often compare bids on total price alone. Comparing scope line by line before comparing totals helps reveal omitted items.
Clear material choices early reduce change orders later.
The article lists the budget and material checks that keep a design buildable and affordable over time.
| Check | What to do | Timing |
|---|---|---|
| Lead times | Confirm windows, cabinets and specialty stone before scheduling | Before scheduling |
| Contractor estimates | Compare the design budget with at least two local estimates | Design development |
| Contingency reserve | Set aside a reserve for construction surprises and name who controls it | Budget stage |
| Alternate materials | Name acceptable substitutes in the specifications | Specifications |
| Allowances | Separate allowance items like lighting and tile from fixed-price items | Budget stage |
| Material review | Review the material list with the architect and builder | Design development |
Use an Architectural Design Checklist at Each Phase
A checklist keeps practical goals visible through each stage of the project, and for practical architectural design it only works if each item can be tested rather than simply discussed. Use the checklist at concept, design development, and construction documents, and score every item as yes, no, or needs work. Any "no" should get a written decision before the project moves forward.
Concept phase
- Does the layout match the daily routines and site conditions recorded at the first meeting?
- Can a 5-foot-diameter turning circle fit in the kitchen, and can two people pass in each main hallway?
- Does every bedroom and bathroom have a window or another code-compliant source of natural light and ventilation?
- Is there a continuous accessible route from the parking or drop-off to the main entry, with no step greater than 1/2 inch and a landing at each door?
- Are storage volumes sized to actual counts (coats, boots, pantry goods, tools) rather than guessed?
Design development
- Do the materials fit the budget and the applicable local building code?
- Does the design meet the applicable federal accessibility requirements for the project type?
- Are maintenance items reachable without ladders or special equipment (filters, shutoffs, roof access, gutters)?
- Does daylight reach the rooms that need it, and is there shading for west and south glass during Oklahoma City summers?
- Have structural, mechanical, electrical, and plumbing routes been checked against each other for clashes?
Construction documents
- Are all dimensions, details, and notes complete and consistent across plans, elevations, sections, and schedules?
- Do the drawings and the specifications agree on materials, products, and installation methods?
- Are fire-resistance ratings, egress widths, and smoke-alarm and sprinkler requirements shown where the code requires them?
- Has a contractor reviewed the set for buildability and pricing before it goes out to bid?
Pre-construction review
- Can the builder read and price the drawings without guessing?
- Are long-lead items identified and ordered against the schedule?
- Is there a written process for requests for information and submittals so questions get answered in one place?
Run the checklist as a short meeting with the owner, architect, and builder at the end of each phase. Keep the scored sheets with the project file so decisions can be traced later. The point is not paperwork; it is catching a 36-inch hallway, a missing accessible route, or an unreachable filter while it is still a line on a drawing rather than a change order.
Plan for Constructability Before Construction Documents
Constructability means the builder can build a practical architectural design safely, on time, and within budget. Design for constructability by simplifying details, using standard sizes, and coordinating systems early. Standard framing spacing and common window sizes usually cost less than custom work.
Review the drawings with a builder before finishing construction documents. Ask whether the structure, mechanical runs, and ceiling heights work together. Clashes found on paper cost far less to fix than clashes found on site.
Design for constructability also means clear coordination between drawings and specifications. When these documents disagree, the builder must guess, and guesses cost money.
Compare Architectural Design Examples to Spot Practical Trade-Offs
Looking at built projects shows how practical architectural design choices play out in real life. Andrew C Thomas shares selected residential and commercial work, including custom homes, hotels, restaurants, and renovations across Oklahoma, so clients can see practical trade-offs in finished buildings. Browse the selected work to compare how different layouts handled light, storage, and circulation.
When you are ready to discuss your own project, start a conversation with the firm. Bring your daily routine notes, site photos, and budget range to make the first meeting productive.
Compare practical architectural design examples on the same criteria: how people move, how much storage works, how materials age, and what the total cost of ownership looks like after several years.
Frequently Asked Questions
What makes an architectural design practical?
A practical architectural design fits the client's daily routines, responds to the site and climate, and can be built within the budget and schedule. Practicality shows up in clear circulation, sensible storage, durable materials and documentation that a contractor can price and build without repeated clarification. Designs that look striking but ignore how people move, maintain and pay for the building are rarely practical. Testing the design against real use cases and buildability checks before construction documents are finalized is the most reliable way to confirm it works.
How can architects check that a design is buildable?
Architects check buildability by reviewing the design with a contractor or estimator during design development, confirming that structural spans, wall assemblies and connections follow standard construction methods, and identifying details that require unusual labor or lead times. Model-based or drawing-based coordination helps catch conflicts between structure, mechanical systems and finishes. Requesting a constructability review at 50 to 75 percent design development is a common practice that prevents costly redesign later in the project.
How do local building codes affect architectural design in Oklahoma City?
Projects are reviewed under the building codes adopted by the local jurisdiction and state. Requirements for wind loads, structural design, energy performance and accessibility shape decisions about roof framing, window sizing and exterior assemblies. Confirming the adopted code edition with the City of Oklahoma City early in design avoids rework during permit review.
How do architects balance aesthetics and functionality?
Architects balance aesthetics and functionality by setting functional requirements first, such as room sizes, circulation paths and daily use patterns, and then shaping the form around them. Visual goals are tested against those requirements through sketches, massing studies and mockups. Where a design intent conflicts with practical use, the architect presents options and their trade-offs so the client can make an informed decision.
